The challenge
A regional operator needed to bid a full domestic water pipe replacement across a 541-unit, 5-building garden-style portfolio. They had a unit-mix matrix and marketing floor plans, but no plumbing riser diagram. Without knowing where the wet cores stack and how many risers run, a contractor either pads the bid heavily or walks. Mapping it by hand across 10 unit types and 5 buildings is days of takeoff work before a number can even be priced.
What AjaxOPS delivered — in hours, not days
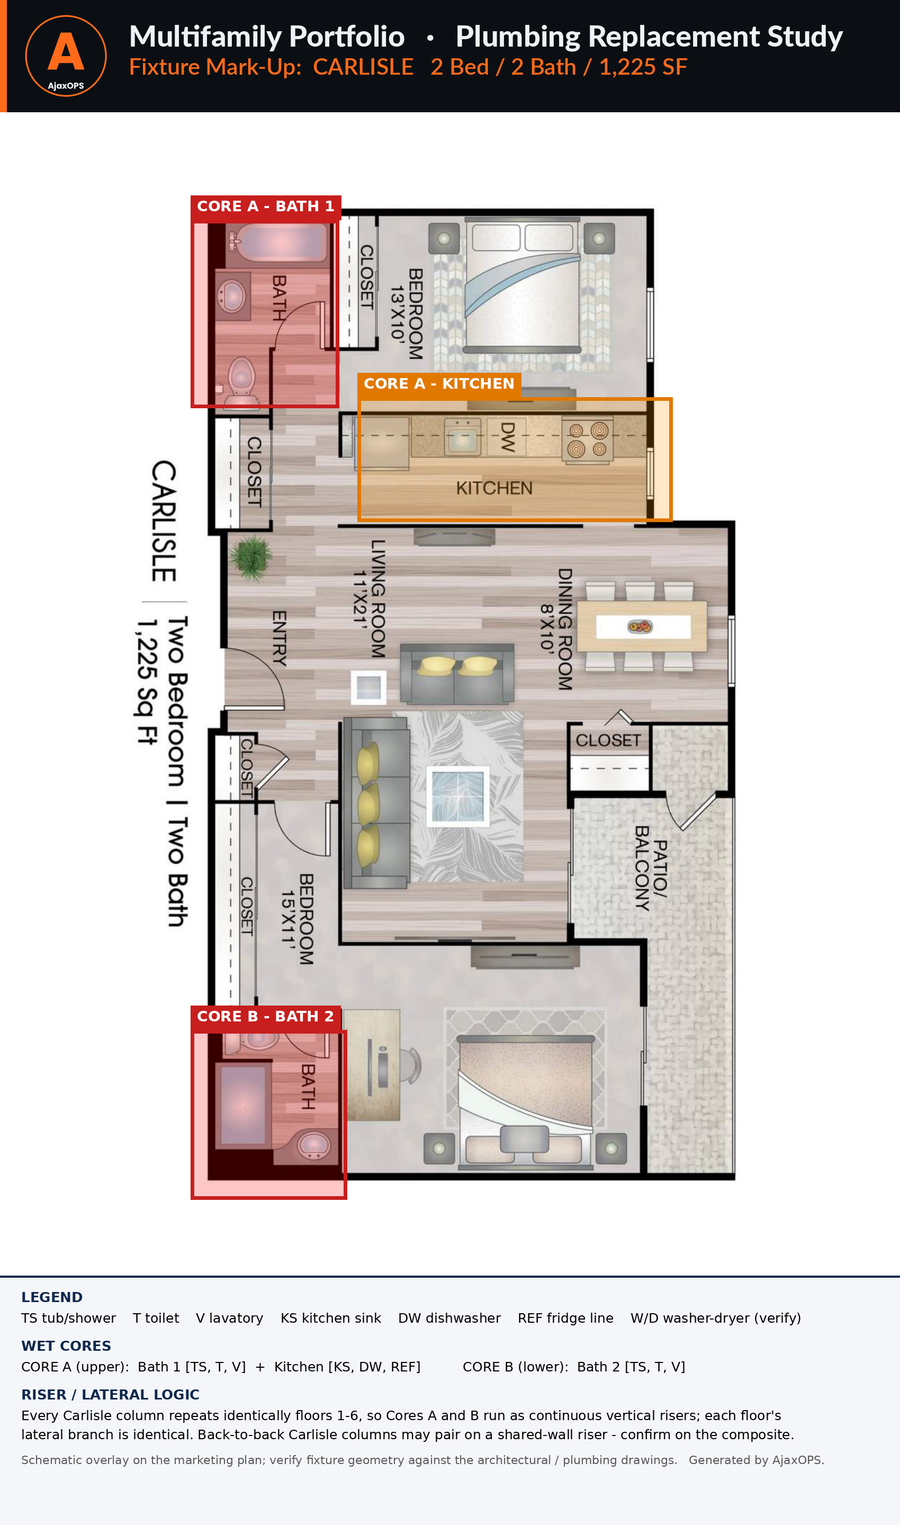
- Read the marketing plans and the unit-mix matrix, then identified and boxed the wet core in all 10 unit types: kitchen plus every bath, with fixtures labeled (toilet, vanity, tub/shower, sink).
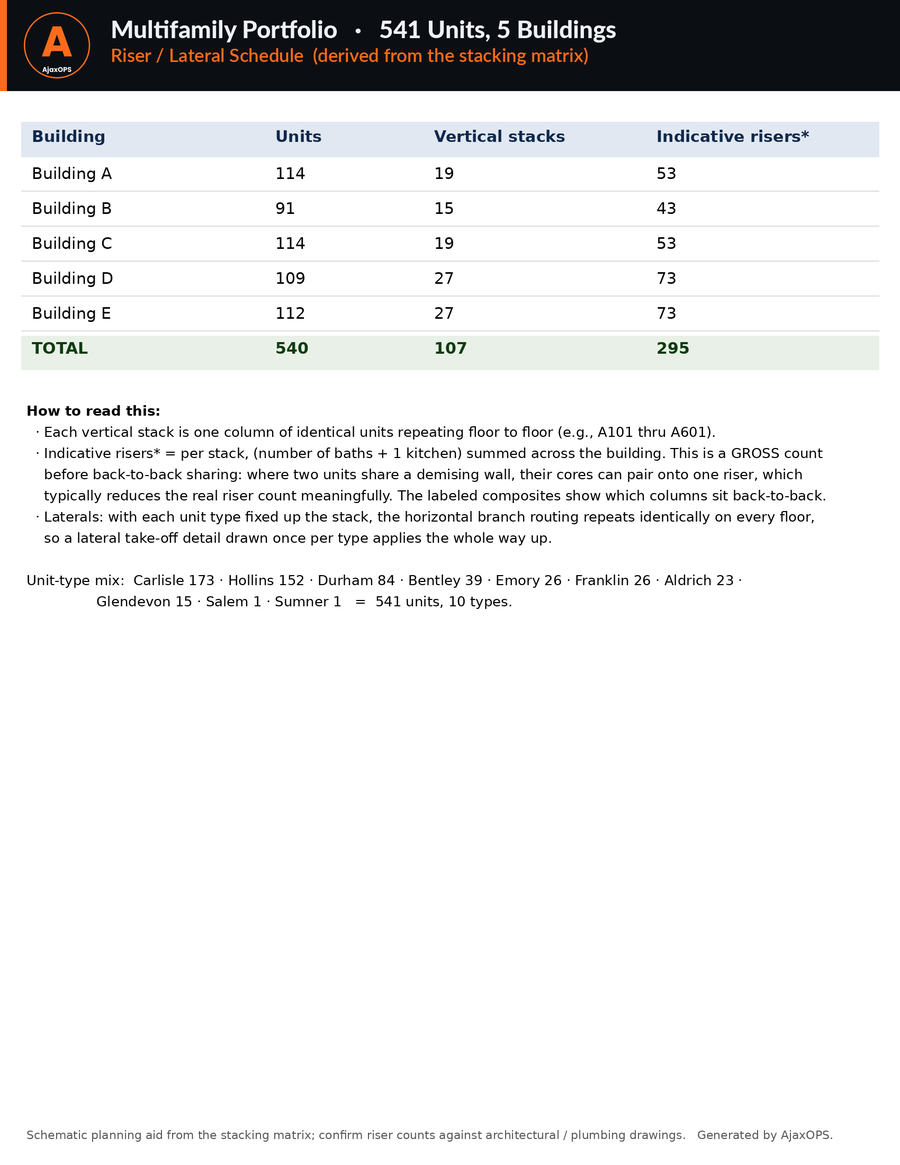
- Derived a per-building riser and lateral schedule directly from the stacking matrix, with the back-to-back sharing logic spelled out so cores can pair onto shared-wall risers.
- Packaged an 11-page, bid-ready markup set the operator can hand straight to bidding contractors.
541Units
10Unit types
5Buildings
107Vertical stacks
~295Gross risers
Gross count before back-to-back sharing; shared demising walls pair cores onto fewer real risers.
The takeaway
AjaxOPS reads your plans so you can price the work. Request access to put it on your portfolio.
Schematic planning aid; confirm counts against architectural and plumbing drawings. Client details anonymized.